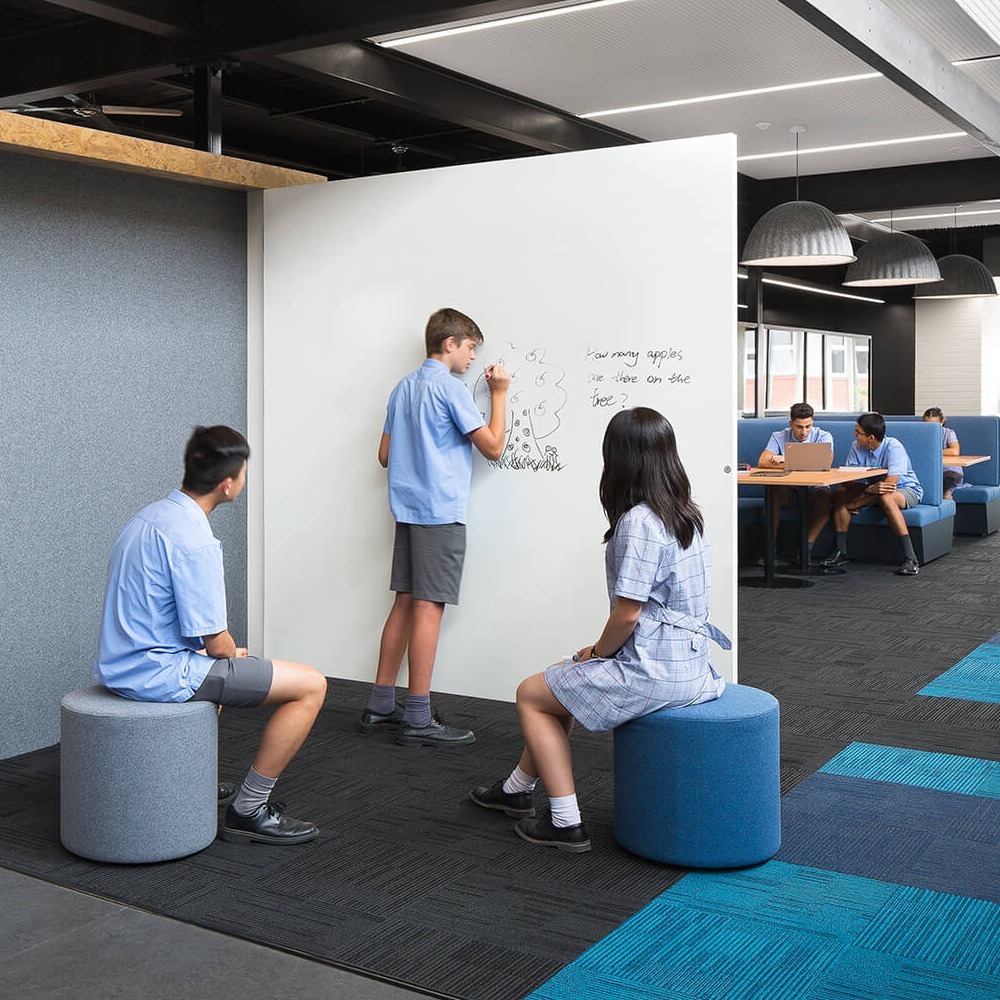
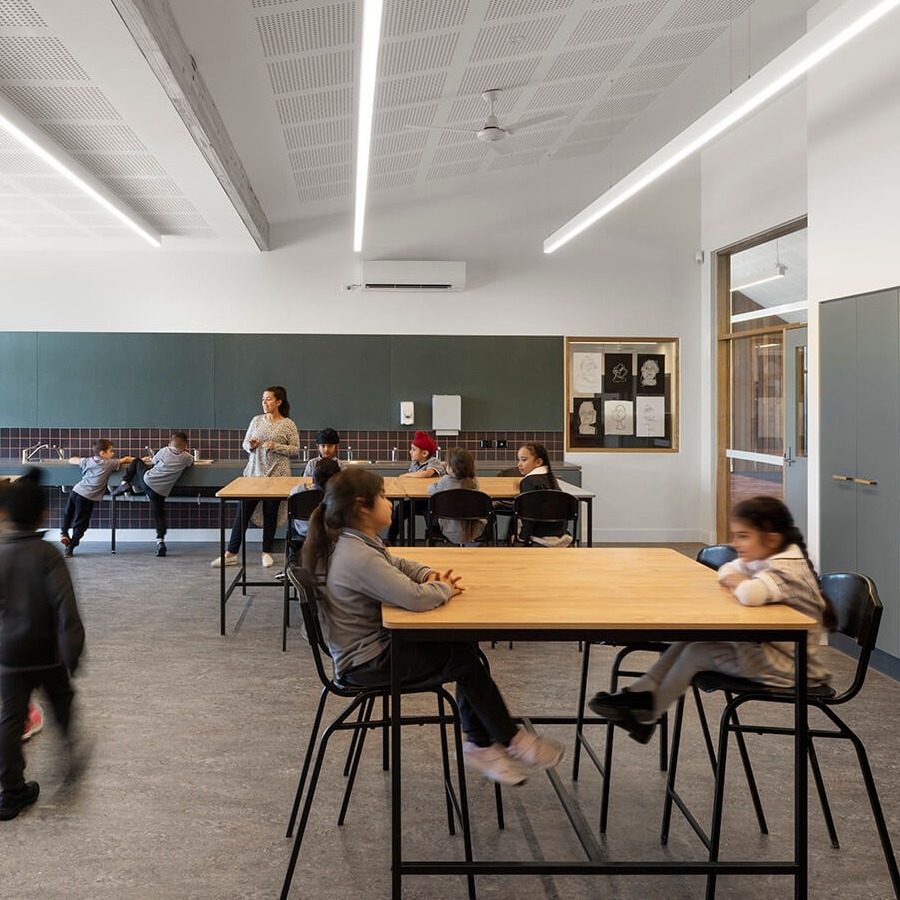
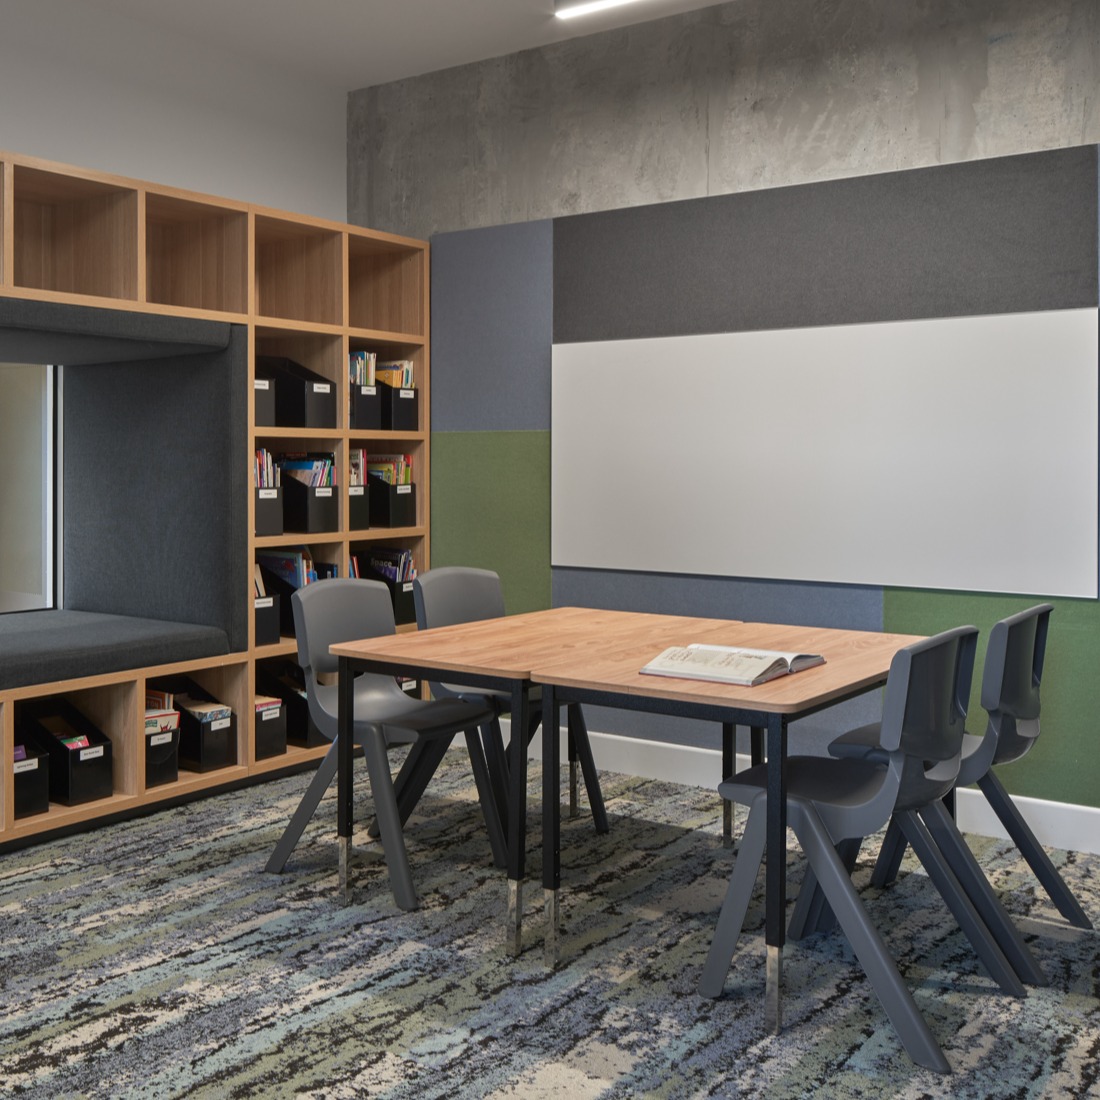
Richmond Primary School’s new three-storey learning building adds room for around 100 more students on a tight inner-city site.
Details
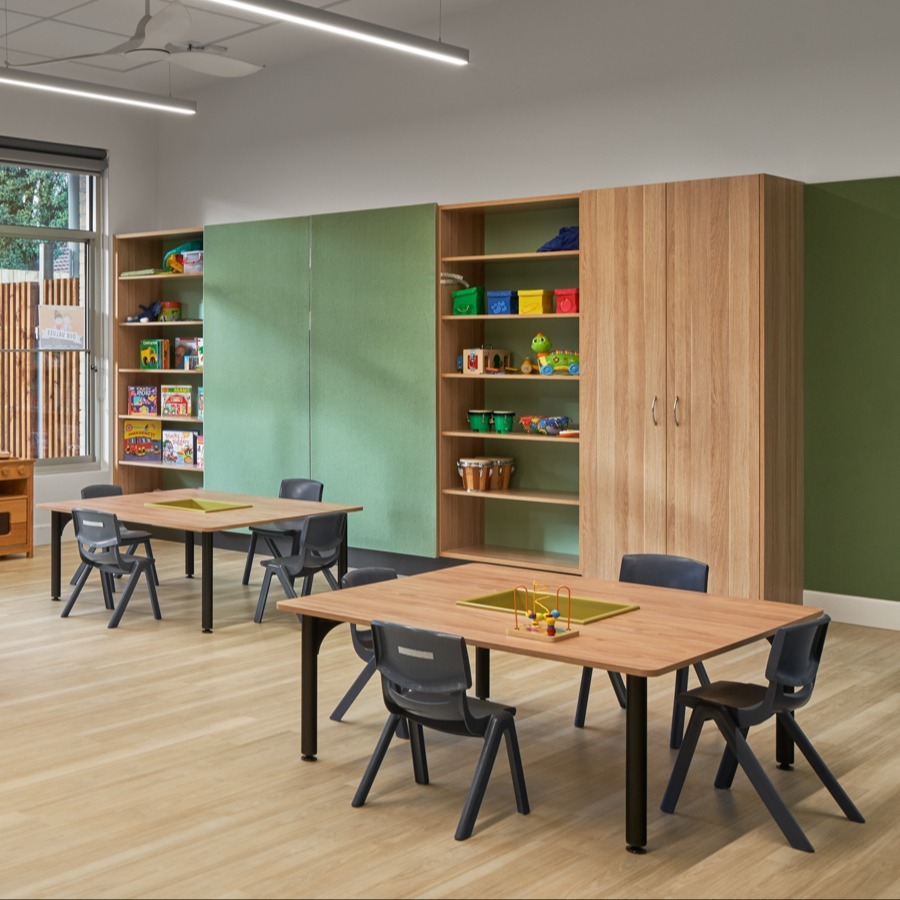
As part of the exciting redevelopment of Richmond Primary School, a new three-storey learning facility was created to support the school's growing community and provide flexible, contemporary learning environments.
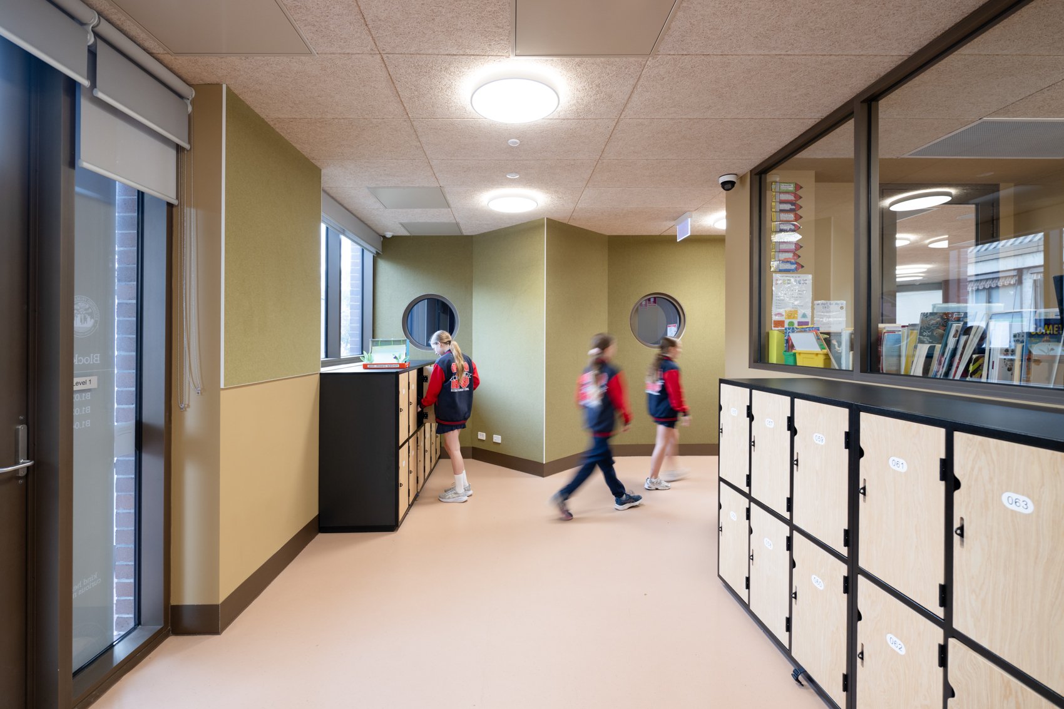
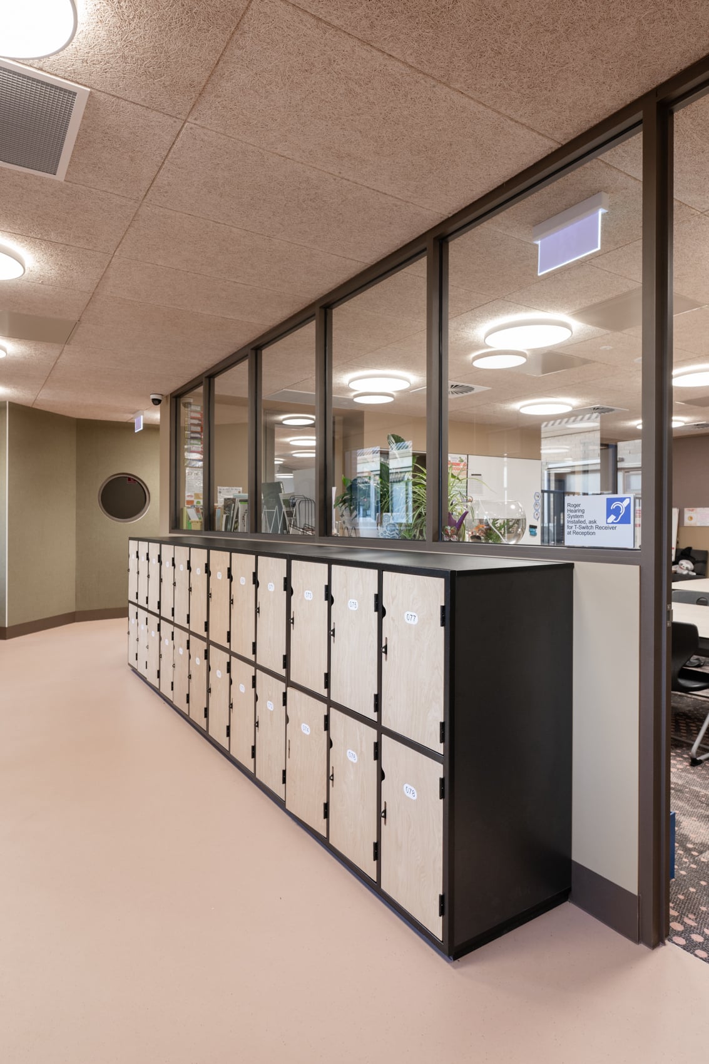
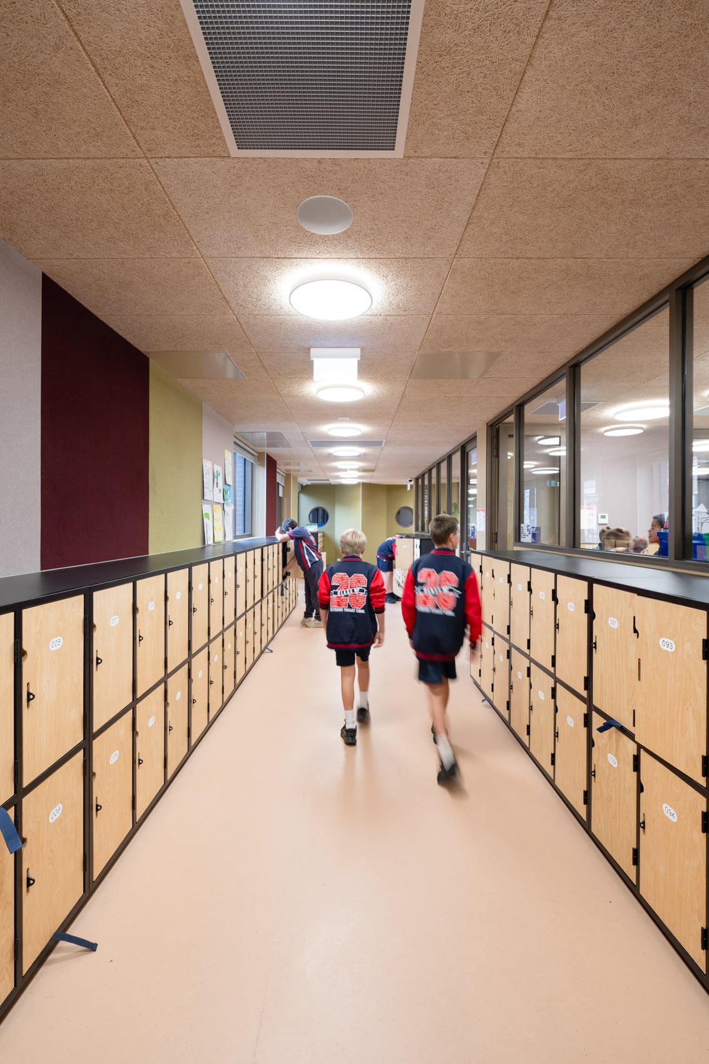
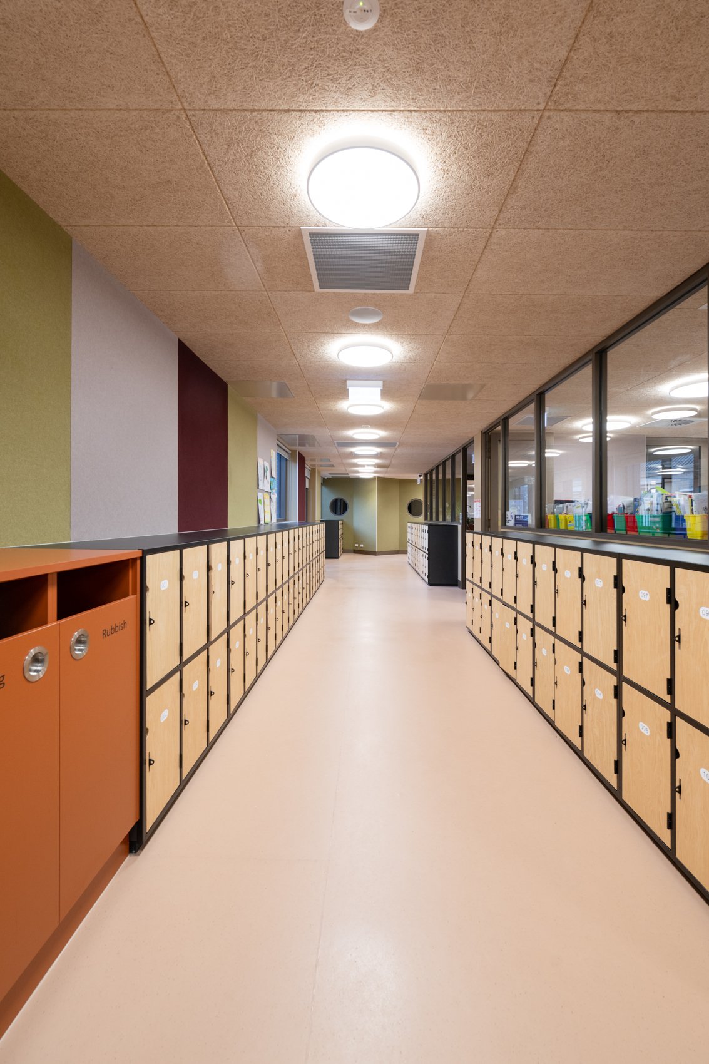
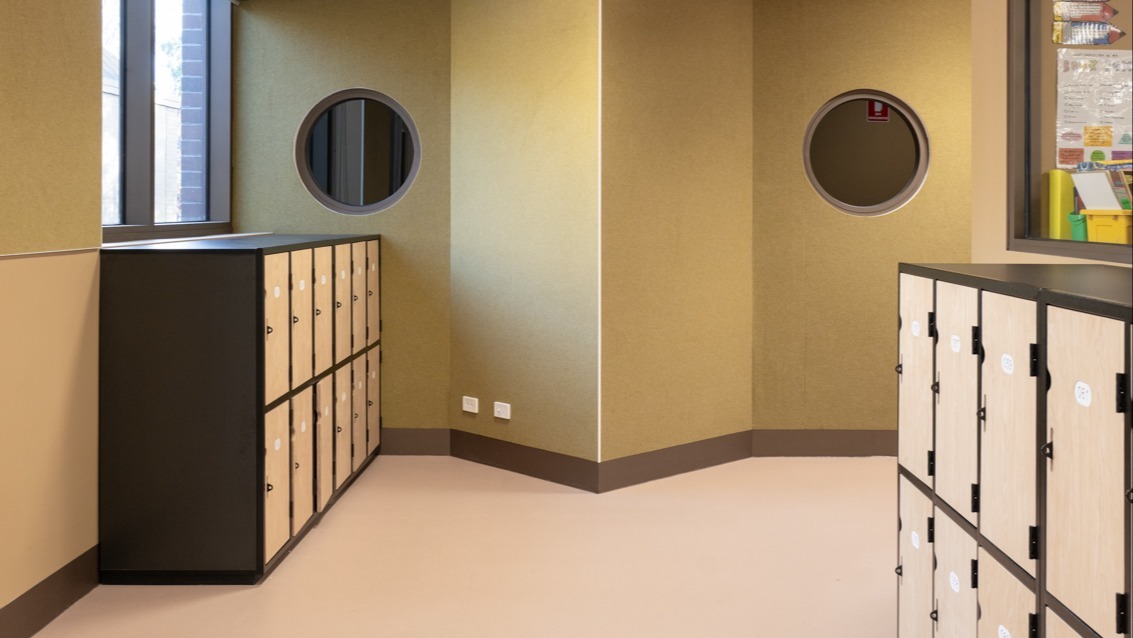
The lockers provided offer practical and stylish student storage in a birch plywood finish and assist in keeping these busy shared areas as organised as possible.
The project replaced the school’s two-storey Block B with a new three-storey building with flexible classrooms. The site is small, so the design used every bit of available floor space while keeping the outdoor play areas. The school stayed open throughout construction.
With space this tight, the corridors had to do more than move students between rooms. The school needed storage that fit along them without blocking the way and that suited the new building’s interior.
Our Approach
Low, warm and easy to reach.
We supplied Secure It Half Height Lockers in a Birch Ply finish. The half-height format keeps the lockers low along the corridor walls, so the space stays open and easy to see across. It also puts every compartment within reach of primary-aged students.
Each door is numbered, so students can find their own locker quickly and staff can allocate and manage them.
The Result
A place for every bag.
Students now have their own numbered storage outside the classrooms, which keeps bags off the classroom floor and the corridors clear. The Birch Ply finish adds warmth to the shared spaces and sits comfortably within the new building’s interior.